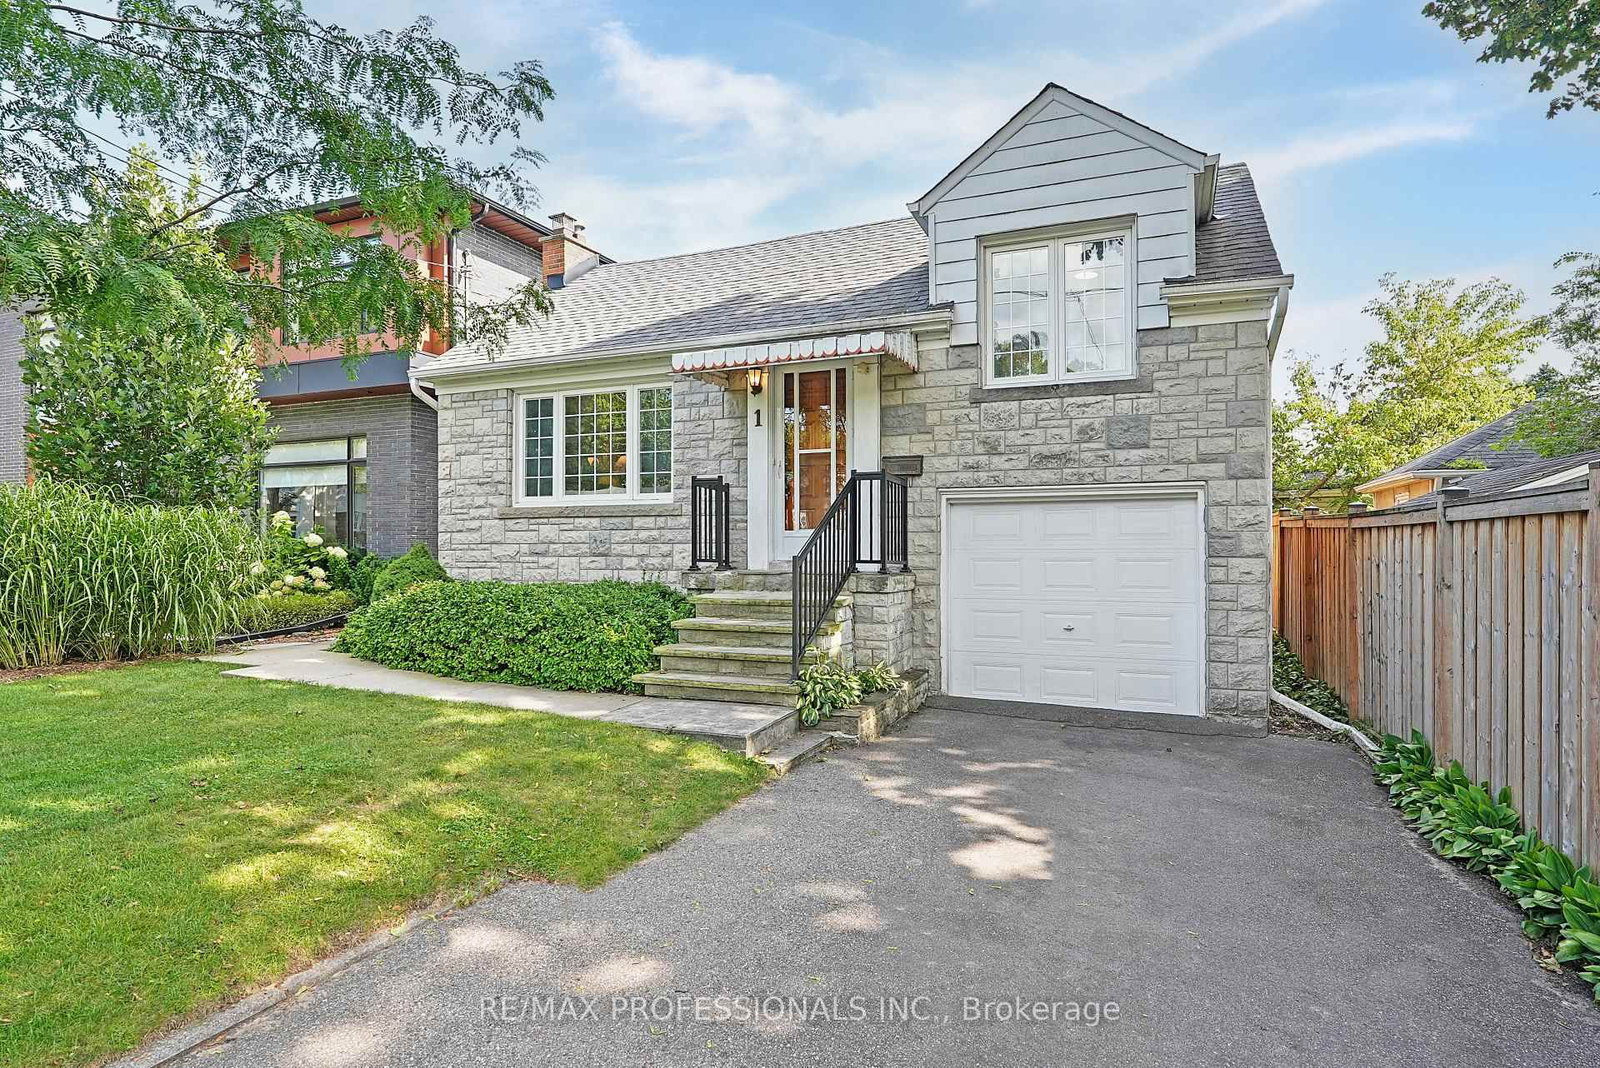
<-- style PDP --> 3 Glenroy Avenue, Toronto - Detached for sale for $1,449,000
  • sold

3 Glenroy Avenue

Toronto, Ontario, M8Y 2L9 - Stonegate-Queensway

$1,449,000$000000

  • Neighbourhood

    Stonegate-Queensway

  • Major Intersection

    Bloor St W & Prince Edward Dr.

  • Listed Since: 161 day(s)

  • Last update: 136 day(s) ago

Overview

  • Property Type

    Detached, 1 1/2 Storey

  • Bedrooms

    3 + 2

  • Bathrooms

    2

  • Basement

    Sep Entrance + Finished

  • Kitchen

    1

  • Total Parking

    4 (1 Built-In Garage)

  • Lot Size

    37x104 (Feet)

  • Taxes

    $7,638.90 (2025)

  • Type

    Freehold

Property Description

Property description for 3 Glenroy Avenue, Toronto

Offered For The First Time In Nearly 50 Years, 3 Glenroy Avenue Presents A Rare Opportunity To Own A Cherished Family Home In The Heart Of Sunnylea. Ideally Situated On A Quiet, Tree-Lined Street Just Steps To Highly Regarded Sunnylea Junior School, Royal York Subway, And The Kingsway Shops, Cafés, And Restaurants. This 3 Bedroom, 2-Bathroom Home Offers 2,200 Sq. Ft. Of Living Space, Including 1,214 Sq. Ft. Above Grade, Along With 200-Amp Electrical Service And Central Air Conditioning. Generous Principal Rooms Include An Open-Concept Living And Dining Area Anchored By A Fireplace And Beautiful Bay Window, Creating An Inviting Space For Everyday Living And Entertaining. Three Spacious Bedrooms Offer Abundant Natural Light, Ample Closet Space, And Opportunity To Work From Home. The Lower Level Adds Tremendous Value And Versatility To The Home, Offering Exceptional Space For Extended Family, A Nanny Suite, Teen Retreat, Home Office, Or Future In-Law Accommodation. Boasting Impressive Ceiling Height, This Level Features A Spacious Family Room/Bedroom With Fireplace, An Additional Bedroom, Full Laundry Room, And Two Separate Workshop/Hobby Rooms Ready To Adapt To Your Family's Evolving Needs. Outside, The Private, Fully Fenced Backyard Is A True Urban Retreat, Showcasing Mature Perennial Gardens And A Natural Stone Patio Perfect For Outdoor Dining, Entertaining, Or Quiet Moments Surrounded By Nature. Completing The Package Is A Private Drive With Parking For Three Vehicles Plus An Attached Garage.

Listed by RE/MAX WEST REALTY INC.

  • MLS #

    W13126902

  • Sq. Ft

    1100-1500

  • Sq. Ft. Source

    MLS

  • Lot Irregularities

    n/a

  • Year Built

    51-99

  • Pool

    None

  • Drive

    Pvt Double

  • Garage

    Built-In, 1 spaces

  • Total Parking

    4

  • Family Room

    N

  • Den

    N

  • Exterior

    Brick

  • Fireplace

    Y

  • Roof

    Asphalt Shingle

  • Foundation

    Concrete Block

  • Elevator

    N

  • Water View

    n/a

  • Laundry Level

    Lower

  • Heat

    Radiant

  • A/C

    Central Air

  • Water

    Municipal

  • Water Supply

    n/a

  • Sewers

    Sewers

  • Central Vac

    N

  • Foyer

    4.2 x 1.93 ft Main level

  • Living

    5.0 x 4.2 ft Main level

  • Dining

    3.5 x 3.0 ft Main level

  • Kitchen

    3.0 x 2.7 ft Main level

  • Primary

    3.7 x 3.38 ft Main level

  • 2nd Br

    3.7 x 2.69 ft Main level

  • 3rd Br

    5.35 x 2.7 ft Upper level

  • 4th Br

    4.2 x 2.4 ft Lower level

  • Family

    6.1 x 4.5 ft Lower level

  • Laundry

    3.45 x 3.3 ft Lower level

  • Workshop

    4.87 x 3.45 ft Lower level

  • Other

    2.6 x 2.5 ft Lower level

Thinking of Selling?

Find Out Your Home’s Value in Today’s Market!

No Email or Signup is required to view your home estimate.

estimate your home value

Contact Manoj Kukreja

Sales Representative,
Century 21 People’s Choice Realty Inc.,
Brokerage
(647) 576 - 2100

Manoj profile avatar

Property History

Property history for 3 Glenroy Avenue, Toronto

This property has been sold 2 times before. Create your free account to explore sold prices, detailed property history, and more insider data.

Sign In / Register

Estimated price

Date
Price
Change
2026-05-14
$1,451,104
0.52%

Mortgage Calculator

This data is for informational purposes only.

Mortgage Payment per month

Principal Amount

Interest

Total Payable

Amortization

Amortization

Closing Cost Calculator

This data is for informational purposes only.

Closing Cost Total for this property

Total Cash flow for purchasing this property

Down Payment(%)*
Additional information

Provincial Land Transfer Tax

Ontario Land Transfer Tax Rebate

Toronto Land Transfer Tax

Toronto Land Transfer Tax Rebate

PST on CMHC Insurance Premium

Lawyer Fees

$2,825

Government Registration Fee's

$164

Title Insurance

Closing Cost Total

Total Cash flow for purchasing this property

Provincial Land Transfer Tax

Ontario Land Transfer Tax Rebate

Toronto Land Transfer Tax

Toronto Land Transfer Tax Rebate

PST on CMHC Insurance Premium

Lawyer Fees

$2,825

Government Registarion Fee's

$164

Title Insurance

Down Payment(%)*

* A down payment of less than 20% is permitted only for first-time home buyers purchasing their principal residence. The minimum down payment required is 5% for the portion of the purchase price up to $500,000, and 10% for the portion between $500,000 and $1,500,000. For properties priced over $1,500,000, a minimum down payment of 20% is required.

Thinking of Selling?

Find Out Your Home’s Value in Today’s Market!

No Email or Signup is required to view your home estimate.

estimate your home value

Contact Manoj Kukreja

Sales Representative, Century 21 People’s Choice Realty Inc., Brokerage
(647) 576 - 2100

Manoj profile avatar

Recent Sold Listings in Stonegate-Queensway, Toronto

Popular Cities